

Mansion and former boarding school at Koningsplein 8
Contact
5721 GJ Asten Plan your route to Mansion and former boarding school at Koningsplein 8
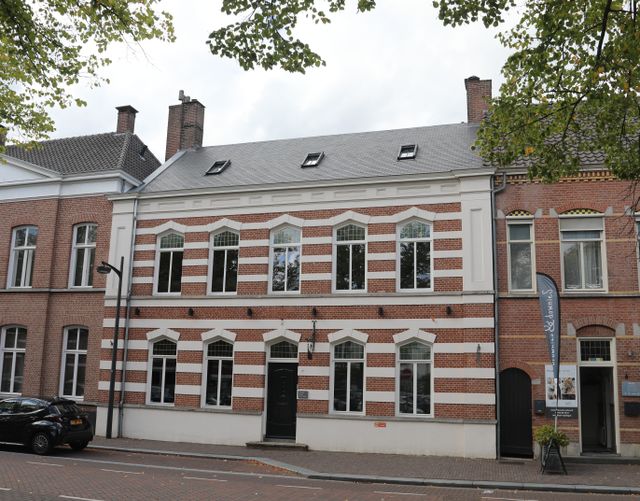
Where a municipal monument now stands, there used to be small cottages housing a tannery. A fire in 1876 destroyed the cottages, after which the council bought the site and planned new developments. The building at Koningsplein 8 became a teacher’s residence. In 1878, Antonius Franciscus ten Haaf moved into the new schoolhouse. He was head of the state school on Koningsplein and started a boarding school for the children of the wealthy in his home. Ten Haaf had been brought to Asten by councillor Antoon Bluijssen to improve the teaching of French, German and English. As an entrepreneur, Bluijssen needed employees who could speak these languages. Pupils came from all over Brabant, such as the four Hamilton brothers and cousins from ‘s-Hertogenbosch.
Ten Haaf is known as …
Where a municipal monument now stands, there used to be small cottages housing a tannery. A fire in 1876 destroyed the cottages, after which the council bought the site and planned new developments. The building at Koningsplein 8 became a teacher’s residence. In 1878, Antonius Franciscus ten Haaf moved into the new schoolhouse. He was head of the state school on Koningsplein and started a boarding school for the children of the wealthy in his home. Ten Haaf had been brought to Asten by councillor Antoon Bluijssen to improve the teaching of French, German and English. As an entrepreneur, Bluijssen needed employees who could speak these languages. Pupils came from all over Brabant, such as the four Hamilton brothers and cousins from ‘s-Hertogenbosch.
Ten Haaf is known as an ambitious and sometimes controversial teacher. He devotes a great deal of time to language teaching for older pupils and wants to make French compulsory for all children. This leads to conflicts that even make the newspapers. Nevertheless, he remains both head of the state school and head of the boarding school, even after the new school on the Markt is built in 1894.
Ten Haaf’s boarding school closed following his death in 1921. Joseph Maria Hoes then became the new head of the school. In 1922, the educational landscape changed as a result of the new Education Act: the state school became a Roman Catholic special school. Hoes lived with his family at Koningsplein 8 until 1952.
Nowadays, meeting and training rooms can be hired in this listed building.